Home / Build types / Design and permits
ADU design and permits in Modesto
We decide between a free regional plan and custom drawings, assemble the permit package and carry it through review. Licensed and insured.
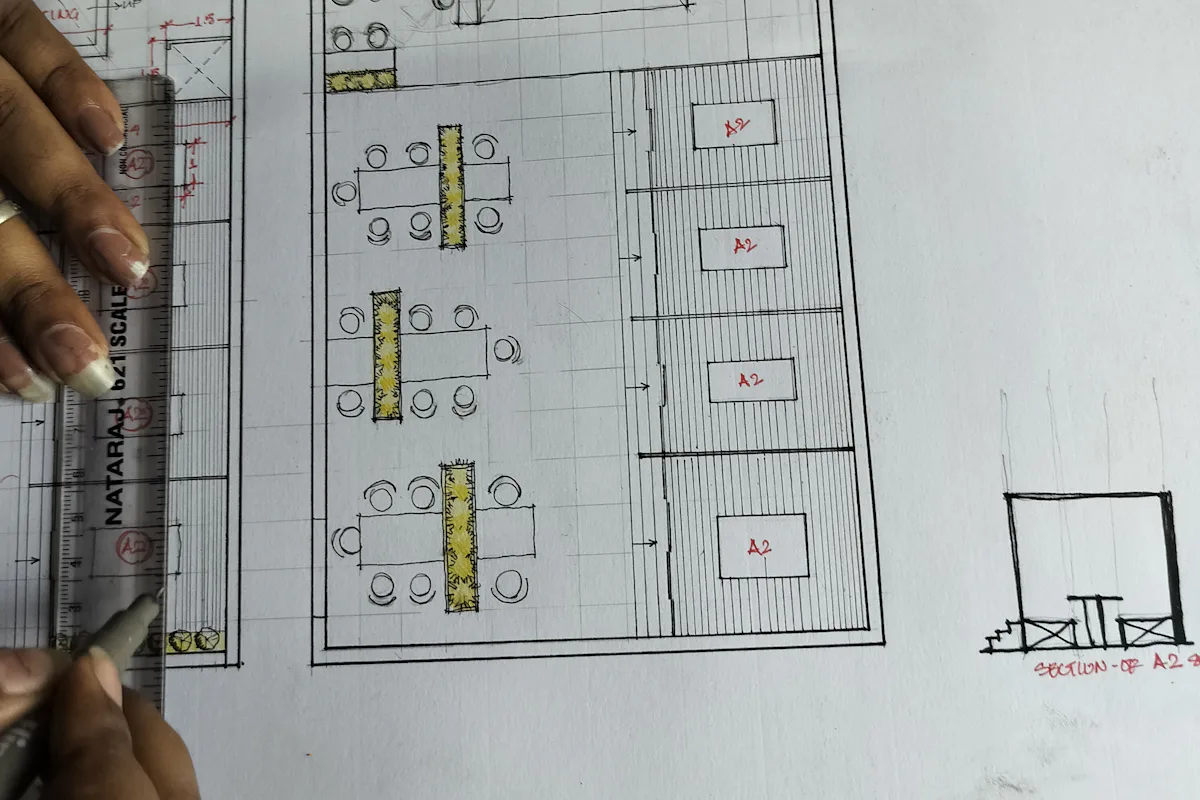
Regional plan or custom drawings?
We check the regional plans first. As of October 2026, Stanislaus County and nine partner cities, including Modesto, Ceres, Turlock, Riverbank and Oakdale, share a set of free pre-drawn plans for detached ADUs. If none fits the lot, or the project is a conversion or an attached unit, we produce a custom set.
- Regional plan: the building design is already checked; you mainly add a plot plan and site-specific items.
- Custom set: any lot shape, conversions, attached units and tailored layouts, with more drawing and review.
What does a pre-drawn plan let me skip?
Turlock's checklist is the clearest example. With a pre-drawn plan, the city does not ask for a separate floor plan, foundation and framing plans, construction details, elevations, stamped engineering, electrical, plumbing or HVAC plans, or Title 24 calculations.
What do I still submit?
- A building permit application.
- A plot plan drawn to scale, showing the parcel, the ADU location, driveway, easements and setbacks.
- Fire sprinkler plans if the main house has sprinklers.
- Engineered truss calculations and layout, where used.
- Photovoltaic plans for a new detached ADU.
What changed in Modesto's ADU code?
In November 2023, HCD reviewed Modesto's ADU ordinance (No. 3762-C.S., adopted April 2023) and listed conflicts with state law, including minimum lot sizes, a 15-foot street-side setback and a 50 percent cap on attached units. According to a March 2025 city release, the City Council adopted a zoning code amendment in late 2024 to align with state ADU law.
How fast must the city act?
State law gives 15 business days to confirm an application is complete and 60 days from a complete application to approve or deny it, when a home already stands on the lot (Government Code §66317), as of October 2026. Review is ministerial.
How long will design take?
It depends on the route. A regional plan mostly needs a plot plan, trusses and solar. A garage conversion needs as-built drawings of the existing structure, and an attached unit needs structural details where it meets the house. The design schedule comes with the quote.
Related
As of October 2026. Sources: Stanislaus County ADU page; City of Turlock ADU Pre-Drawn Plans page; HCD letter to the City of Modesto (November 27, 2023); City of Modesto news release (March 7, 2025); Government Code §66317.
Find out which plan route fits
Share the address. We tell you if a regional plan fits, or why a custom set is the better path.